


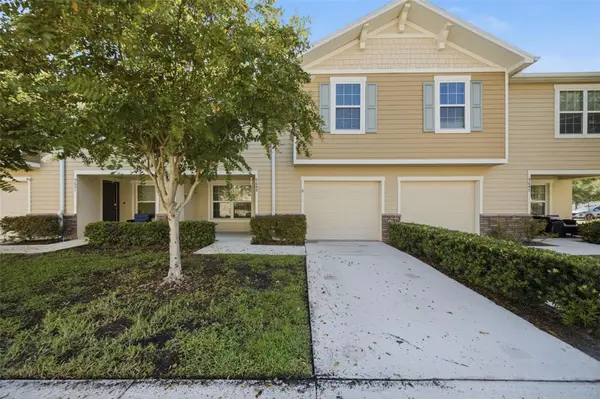



3 Beds
3 Baths
1,627 SqFt
3 Beds
3 Baths
1,627 SqFt
Open House
Sat Sep 05, 2:00pm - 4:00pm
Key Details
Property Type Townhouse
Sub Type Townhouse
Listing Status Active
Purchase Type For Sale
Square Footage 1,627 sqft
Price per Sqft $172
Subdivision Landings At Alafia
MLS Listing ID TB8539477
Bedrooms 3
Full Baths 2
Half Baths 1
HOA Fees $267/mo
HOA Y/N Yes
Annual Recurring Fee 3204.0
Year Built 2018
Annual Tax Amount $4,173
Lot Size 2,178 Sqft
Acres 0.05
Property Sub-Type Townhouse
Source Stellar MLS
Property Description
Step inside to a bright, open-concept main level featuring a generous living room and dining area, creating the perfect space for entertaining or relaxing. Just off the dining area, the well-appointed kitchen offers ample space for preparing meals, while a conveniently located half bath adds functionality for guests. The kitchen includes 42-inch cabinets, granite countertops, stainless steel appliances, a pantry, and amply counter space, opening up to the dining and living area. A sliding glass door just beyond the dining area brings in plenty of natural light and provides easy access to the outdoor patio space.
Upstairs, a versatile loft offers additional living space that can be used as a home office, reading nook, a fourth bedroom if you choose to drywall it in, or second living area. The spacious primary suite is located just off the loft and features a walk-in closet and private en-suite bathroom. Two additional bedrooms and a full bathroom provide plenty of space for family, guests, or a home office. The additional bedrooms are located on the other side of the upstairs portion of the home, giving the townhome a split bedroom floorplan and ultimate privacy! Upstairs you will also find the laundry closet, perfectly situated in the hallway, between all of the bedrooms.
Enjoy the convenience of a 1-car garage with an EV charging station. The community was recently pressure washed, lawn care is included, and residents have access to a spacious community pool. Perfect for swimming, exercising, or simply soaking up the Florida sunshine.
With its functional floor plan, desirable community amenities with a LOW HOA FEE, and convenient Riverview location, 9649 Tocobaga Pl is ready to welcome you home! As an added bonus the home can come furnished with the right offer!!
Location
State FL
County Hillsborough
Community Landings At Alafia
Area 33578 - Riverview
Zoning PD
Rooms
Other Rooms Loft
Interior
Interior Features Ceiling Fans(s), High Ceilings, In Wall Pest System, Kitchen/Family Room Combo, Living Room/Dining Room Combo, Open Floorplan, PrimaryBedroom Upstairs, Solid Surface Counters, Split Bedroom, Walk-In Closet(s)
Heating Central
Cooling Central Air
Flooring Carpet, Luxury Vinyl, Tile
Furnishings Furnished
Fireplace false
Appliance Dishwasher, Disposal, Dryer, Electric Water Heater, Microwave, Range, Refrigerator, Washer
Laundry Laundry Closet
Exterior
Exterior Feature Hurricane Shutters, Lighting, Private Entrance, Rain Gutters, Sidewalk
Parking Features Garage Door Opener, Guest
Garage Spaces 1.0
Pool In Ground
Community Features Buyer Approval Required, Community Mailbox, Deed Restrictions, Gated Community - No Guard, Pool, Sidewalks, Street Lights
Utilities Available Electricity Connected, Sewer Connected, Sprinkler Recycled, Water Connected
Amenities Available Gated, Maintenance, Pool
View Y/N No
Water Access No
Roof Type Shingle
Porch Patio
Attached Garage true
Exposure West
Garage true
Private Pool No
Building
Lot Description Private
Story 2
Entry Level Two
Foundation Slab
Lot Size Range 0 to less than 1/4
Sewer Public Sewer
Water Private
Structure Type Block,Cement Siding,HardiPlank Type,Stucco
New Construction false
Schools
Elementary Schools Riverview Elem School-Hb
Middle Schools Rodgers-Hb
High Schools Spoto High-Hb
Others
Pets Allowed Yes
HOA Fee Include Common Area Taxes,Pool,Maintenance Structure,Maintenance Grounds,Private Road
Senior Community No
Ownership Fee Simple
Monthly Total Fees $267
Acceptable Financing Cash, Conventional, FHA, VA Loan
Membership Fee Required Required
Listing Terms Cash, Conventional, FHA, VA Loan
Special Listing Condition None
Virtual Tour https://www.propertypanorama.com/instaview/stellar/TB8539477

Schools and Properties Nearby
Find out why customers are choosing LPT Realty to meet their real estate needs
Learn More About LPT Realty