





4 Beds
3 Baths
2,534 SqFt
4 Beds
3 Baths
2,534 SqFt
Open House
Sat Oct 03, 1:00pm - 3:00pm
Sun Oct 04, 1:00pm - 3:00pm
Key Details
Property Type Single Family Home
Sub Type Single Family Residence
Listing Status Active
Purchase Type For Sale
Square Footage 2,534 sqft
Price per Sqft $256
Subdivision Lake Pointe
MLS Listing ID S5158497
Bedrooms 4
Full Baths 3
Construction Status Completed
HOA Fees $400/qua
HOA Y/N Yes
Annual Recurring Fee 1600.0
Year Built 2006
Annual Tax Amount $4,031
Lot Size 0.340 Acres
Acres 0.34
Lot Dimensions 162 x 141 x 110 x 99
Property Sub-Type Single Family Residence
Source Stellar MLS
Property Description
This one-Story home offers tons of flexibility with 3 large bedrooms including Mother-in-Law Suite with separate living area (or 4th bedroom if you wish as the sellers will have the wall professionally re-installed), 3 FULL baths, and executive office.
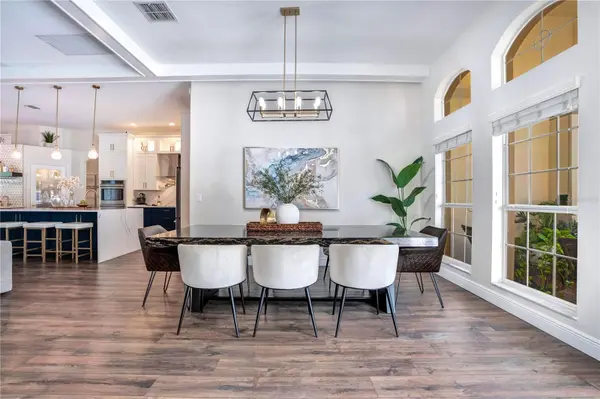
Walk into the kitchen and watch everyone STOP IN THIER TRACKS! A stunning waterfall Cambria quartz island, shaker cabinets, GE Café induction cooktop, double wall ovens, walk-in pantry, pot filler and a separate coffee/wine bar all open to the main living spaces. Dining room easily seats 10, framed around unique arched windows. Hallmark LVP flooring and premium lighting carry the polished look throughout. Great room features an integrated floor to ceiling true wood slat electric fireplace that actually heats on those chilly days. Glass doors open to an office/flex space, again with custom waterfall quartz desk and built in shelving, which also could be great for homeschool, or online learning. The spacious Primary Suite will continue to WOW with TWO dream customer closets, peaceful lighting and direct access to the outdoor spaces. The bathroom is right out of a modern day spa including dual rain heads, LED lighting, frameless glass, Cambria quartz walls, dual vanities and separate tub.
Now step outside and hear the tranquil waterfall as the spa cascades into the freeform, salt-water pool. Multi-level brick paver screened-in Lania offers plenty of space for dining and lounging however the party REALLY starts outside in your private outdoor kitchen! That's right, when the weather cools, grill or smoke it up, enjoy a cool beverage at the bar, hang out by the firepit or set up those games in your private completely fenced in yard.
YOU MUST SEE THIS HOME to fully appreciate what sets it apart. Here's the best part we've been waiting to tell you, the sellers say LET'S MAKE A DEAL and have priced the home BELOW appraised value!!
This is a RARE opportunity with an incredible location in Saint Cloud, A-rated schools, ~7 miles to Lake Nona, 13 miles to Orlando International Airport, 30 miles to Disney theme parks, and 53 miles to the beaches! Convenient to brand new areas of shopping, restaurants, entertainment, top-rated medical facilities and an area of incredible growth with the future state road 534.
Make sure to add this one to the top of your list.
Location
State FL
County Osceola
Community Lake Pointe
Area 34771 - St Cloud (Magnolia Square)
Zoning OPUD
Rooms
Other Rooms Attic, Den/Library/Office, Family Room, Interior In-Law Suite w/No Private Entry
Interior
Interior Features Built-in Features, Cathedral Ceiling(s), Ceiling Fans(s), Crown Molding, Eat-in Kitchen, High Ceilings, Kitchen/Family Room Combo, Open Floorplan, Primary Bedroom Main Floor, Solid Surface Counters, Solid Wood Cabinets, Stone Counters, Thermostat, Tray Ceiling(s), Vaulted Ceiling(s), Walk-In Closet(s)
Heating Central, Electric
Cooling Central Air
Flooring Luxury Vinyl
Fireplaces Type Electric, Living Room
Furnishings Unfurnished
Fireplace true
Appliance Built-In Oven, Cooktop, Dishwasher, Disposal, Dryer, Electric Water Heater, Microwave, Range, Range Hood, Refrigerator, Washer, Wine Refrigerator
Laundry Electric Dryer Hookup, Inside, Laundry Closet, Laundry Room, Other
Exterior
Exterior Feature Fire Pit, Outdoor Kitchen
Parking Features Garage Door Opener
Garage Spaces 3.0
Fence Fenced
Pool Child Safety Fence, Chlorine Free, Deck, Heated, In Ground, Salt Water, Screen Enclosure, Solar Heat
Community Features Gated Community - No Guard, Park, Playground, Pool, Sidewalks, Tennis Court(s), Street Lights
Utilities Available Cable Connected, Electricity Available, Electricity Connected, Fire Hydrant, Sprinkler Meter, Water Available, Water Connected
Amenities Available Basketball Court, Fence Restrictions, Gated, Park, Playground, Pool, Tennis Court(s), Wheelchair Access
View Y/N No
Water Access No
Roof Type Shingle
Porch Porch, Screened
Attached Garage true
Exposure North
Garage true
Private Pool Yes
Building
Lot Description Corner Lot, Cul-De-Sac
Entry Level One
Foundation Slab
Lot Size Range 1/4 to less than 1/2
Sewer Public Sewer
Water Public
Structure Type Block,Concrete,Stucco
New Construction false
Construction Status Completed
Schools
Elementary Schools Narcoossee Elementary
Middle Schools Narcoossee Middle
High Schools Tohopekaliga High School
Others
Pets Allowed Cats OK, Dogs OK
Senior Community No
Ownership Fee Simple
Monthly Total Fees $133
Membership Fee Required None
Special Listing Condition None

Schools and Properties Nearby
Find out why customers are choosing LPT Realty to meet their real estate needs
Learn More About LPT Realty